Warehouse Fit Outs
Fit outs inside sheds and warehouses, turning a bare shell into space a business can work out of.
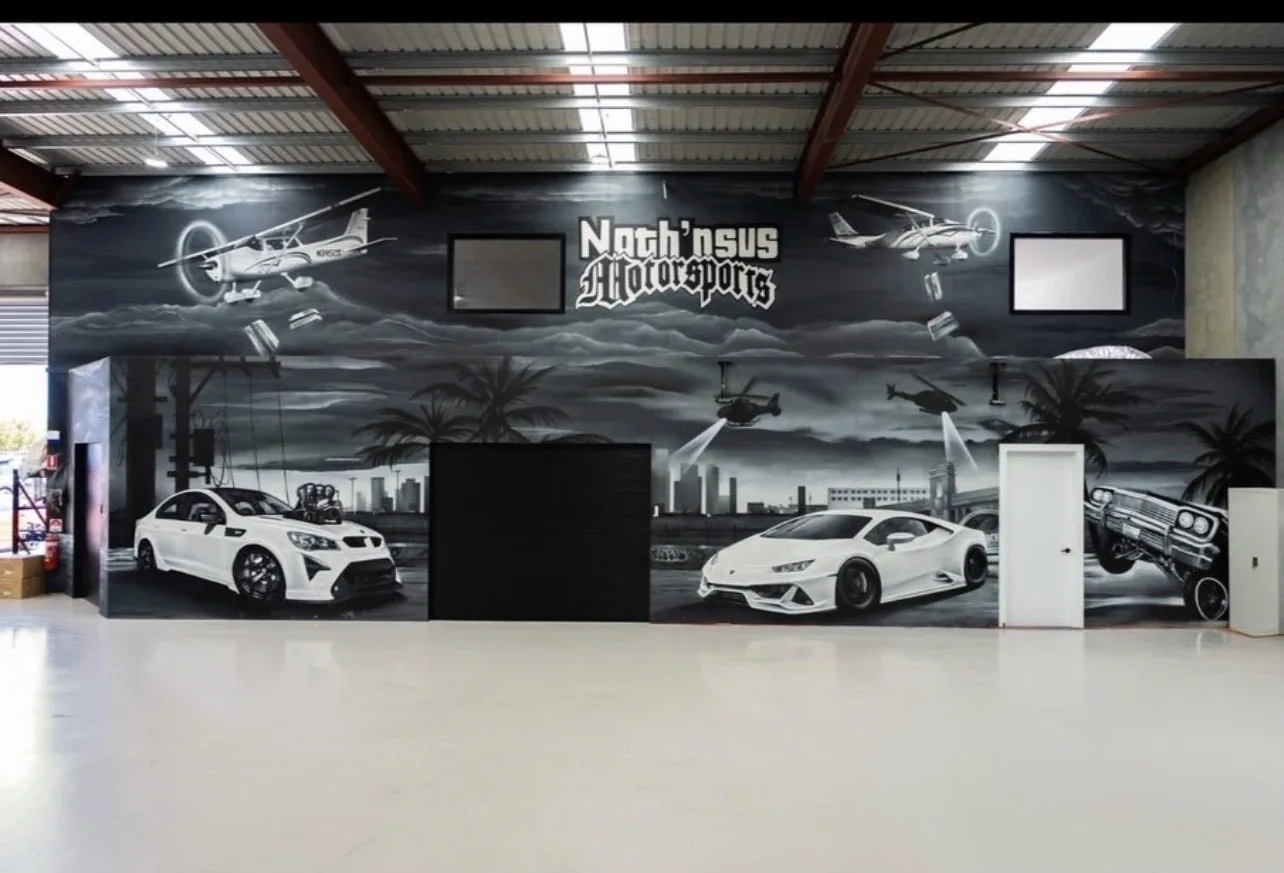
These photos cover the stages of that work. One shows a two storey mezzanine office built inside an existing shed, clad and painted, with a steel stair and balustrade for access and glazing into the warehouse floor. Another shows new stud framing standing inside a shell before lining, with sheeting stacked on the slab. There is a showroom floor finished with a feature wall graphic and polished concrete, external cladding being fixed off scaffold at dusk, a slab and footings set out from above, and a completed building front with glazing and signage.
Warehouse and Shed Fit Out Projects in Adelaide